Keshwani Residence
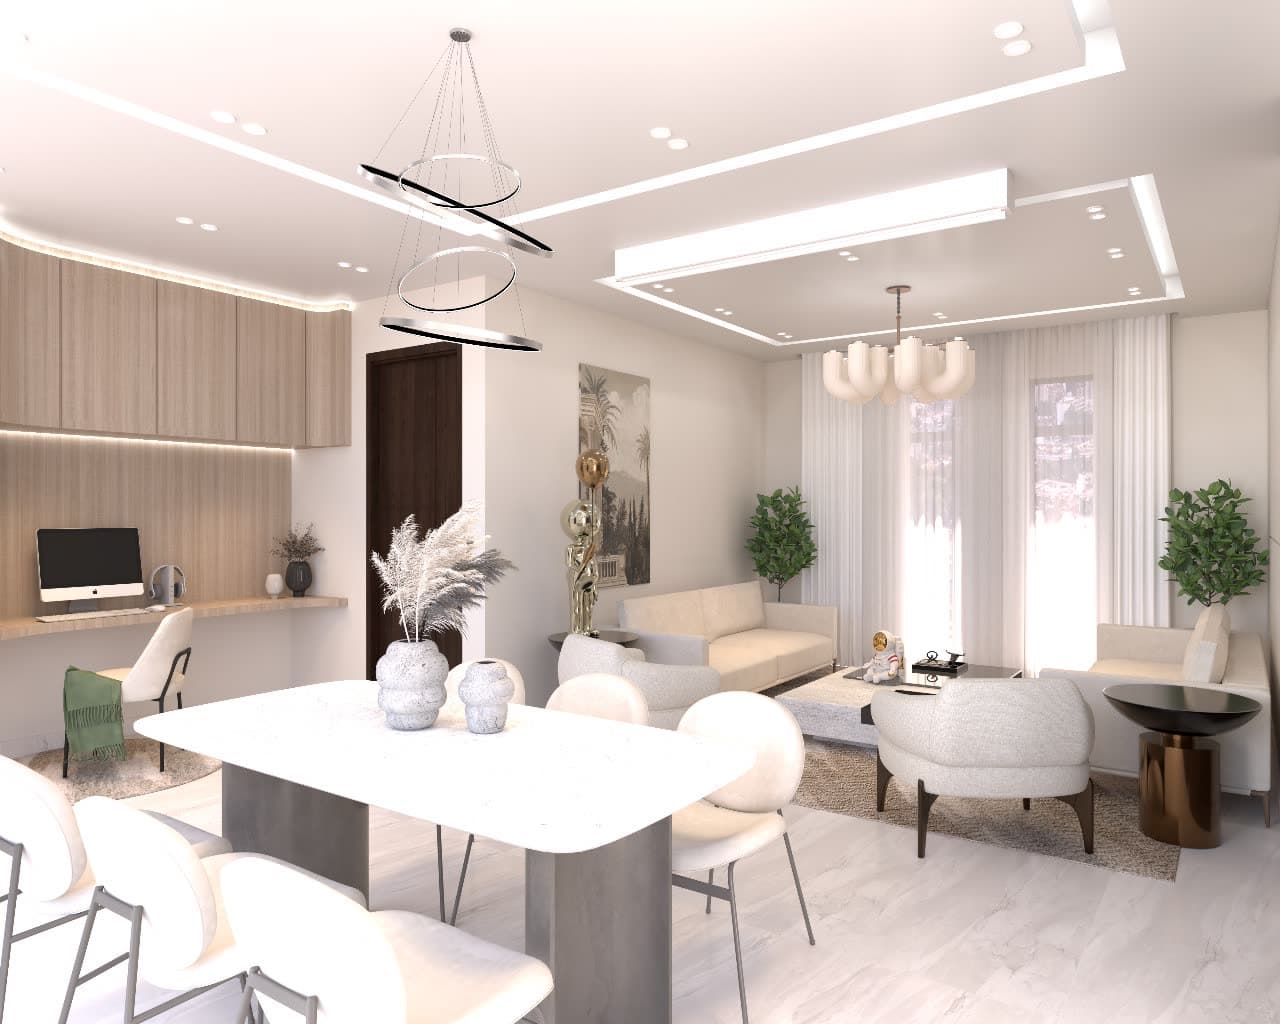
A warm-neutral family apartment built around one continuous ceiling language. Coved, stepped false ceilings run from the marble-floored living-dining space into both bedrooms; wood panelling, sheer curtains and sculptural lighting keep every room in the same quiet register.
The living-dining space is one open room read as two. A marble dining table under a ring chandelier anchors one half; twin cream sofas around a chess-topped coffee table anchor the other. A study nook tucks into the cabinetry wall so the workspace disappears when not in use.
Each bedroom takes the same section and softens it differently. Bedroom 1 curves a wood-clad TV wall against pleated drapery; bedroom 2 sets the bed into an arched panel composition with a ribbon-of-light sconce.
The support spaces carry the detail load - a walk-in wardrobe fitted with sandwich- and fluted-glass doors drawn leaf by leaf, and a stone-clad washroom where the shower, vanity and niches are resolved to the half inch.