Gaushala Residence & Office
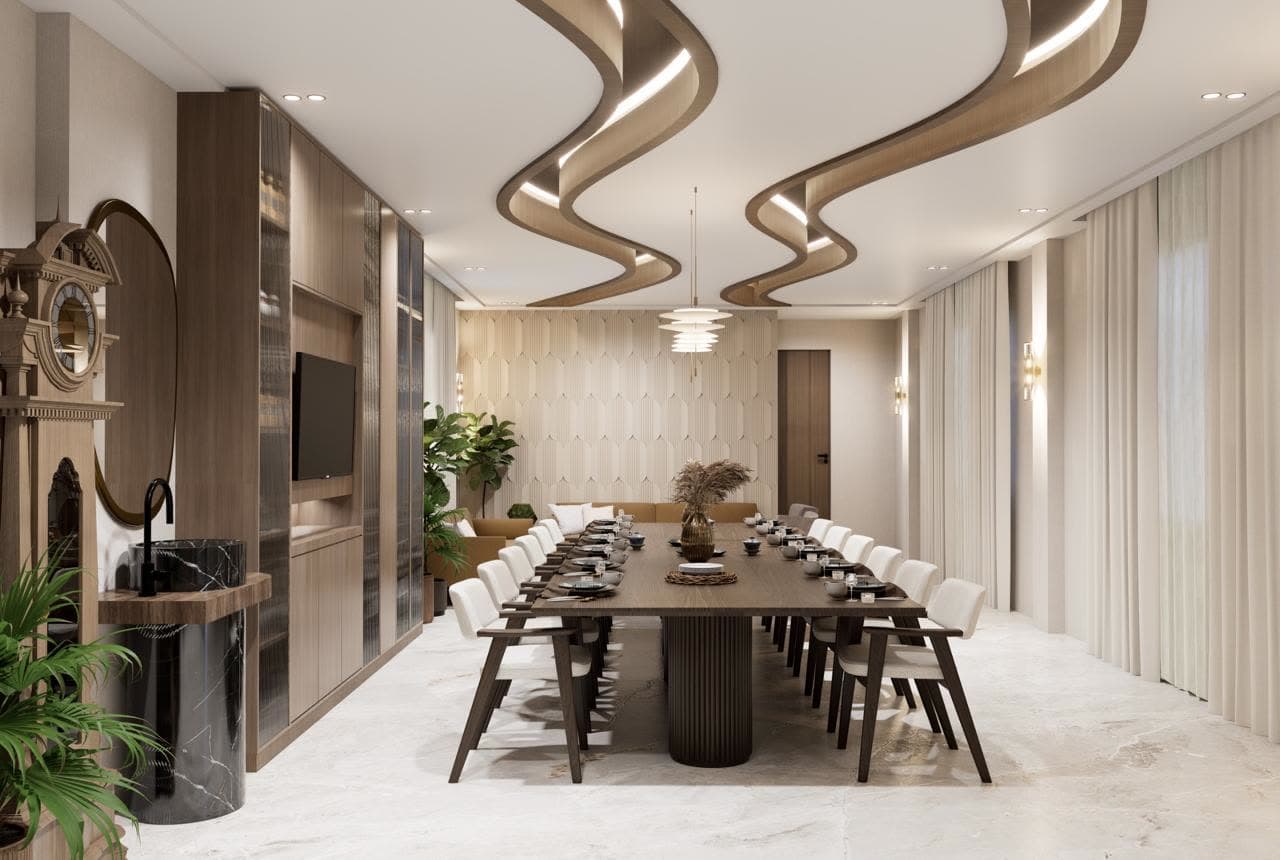
A long, narrow floor plate - terrace at one end, servant quarters at the other - organised around a twelve-seat dining hall under a ribbon ceiling. Two carved wood bands snake down the whole hall, cove-lit along their edges, and every room borrows from that one gesture.
The dining hall is the spine. An island kitchen sits behind a low-height wall at one end, a crockery-and-TV cabinet wall runs along the side, and the wavy timber ceiling ribbons pull the whole length together. A grandfather clock and a black marble pedestal basin play against the modern shell.
The bedrooms each get one strong wall. The master sets its upholstered bed against floral wallpaper between panelled columns; the second bedroom backs its bed with vertical wood louvers cut to a wave and backlit from behind.
The office cabin carries the residence language to work - a fabric-and-fluted-panel storage wall with lit niches behind the desk, wing chairs for visitors, and a leather-wrapped desk return.