Tyagi Office
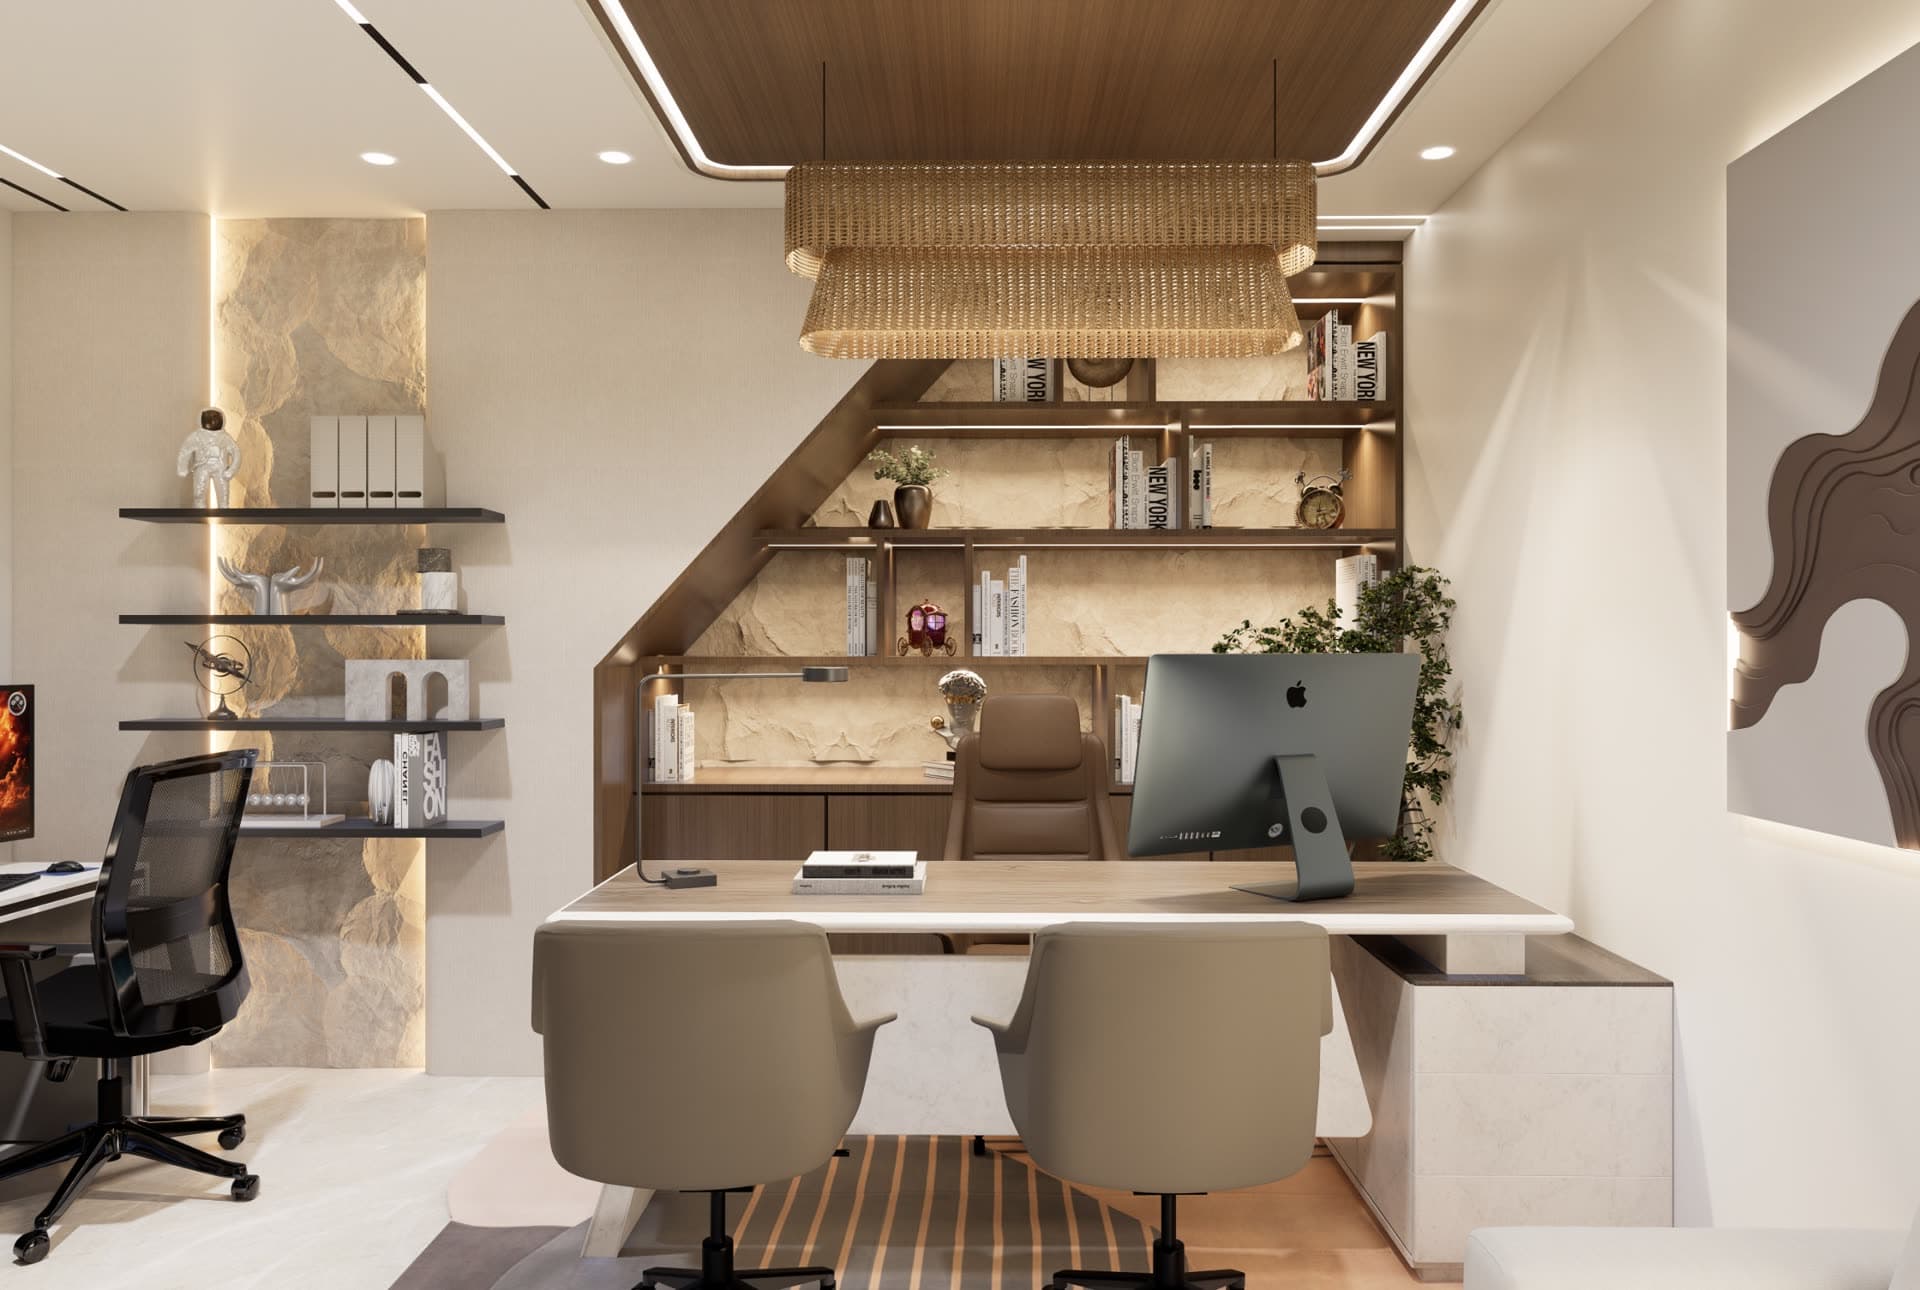
A 16'-9" x 14' cabin that fits an MD desk, a two-seat workstation run, a pooja niche and a visitor lounge without feeling packed. One staircase-profile display wall does the heavy lifting; rough stone, rattan and walnut keep the small volume warm.
The MD wall steps down like a stair - stone-backed display shelves with concealed strip lights descending to a laminate cabinet run. The desk floats in front on a marble base, under a double-layer rattan pendant.
The workstation side holds two staff desks against the window with a backlit rock-texture niche between them, and the pooja unit - an HDMR arch CNC-cut and finished in PU - gets its own lit vault by the entrance.
A fluted-glass partition closes the cabin off from the visitor lounge, where a backlit relief artwork and a pair of leather chairs make the waiting side of the glass as considered as the working side.