Central Street Office
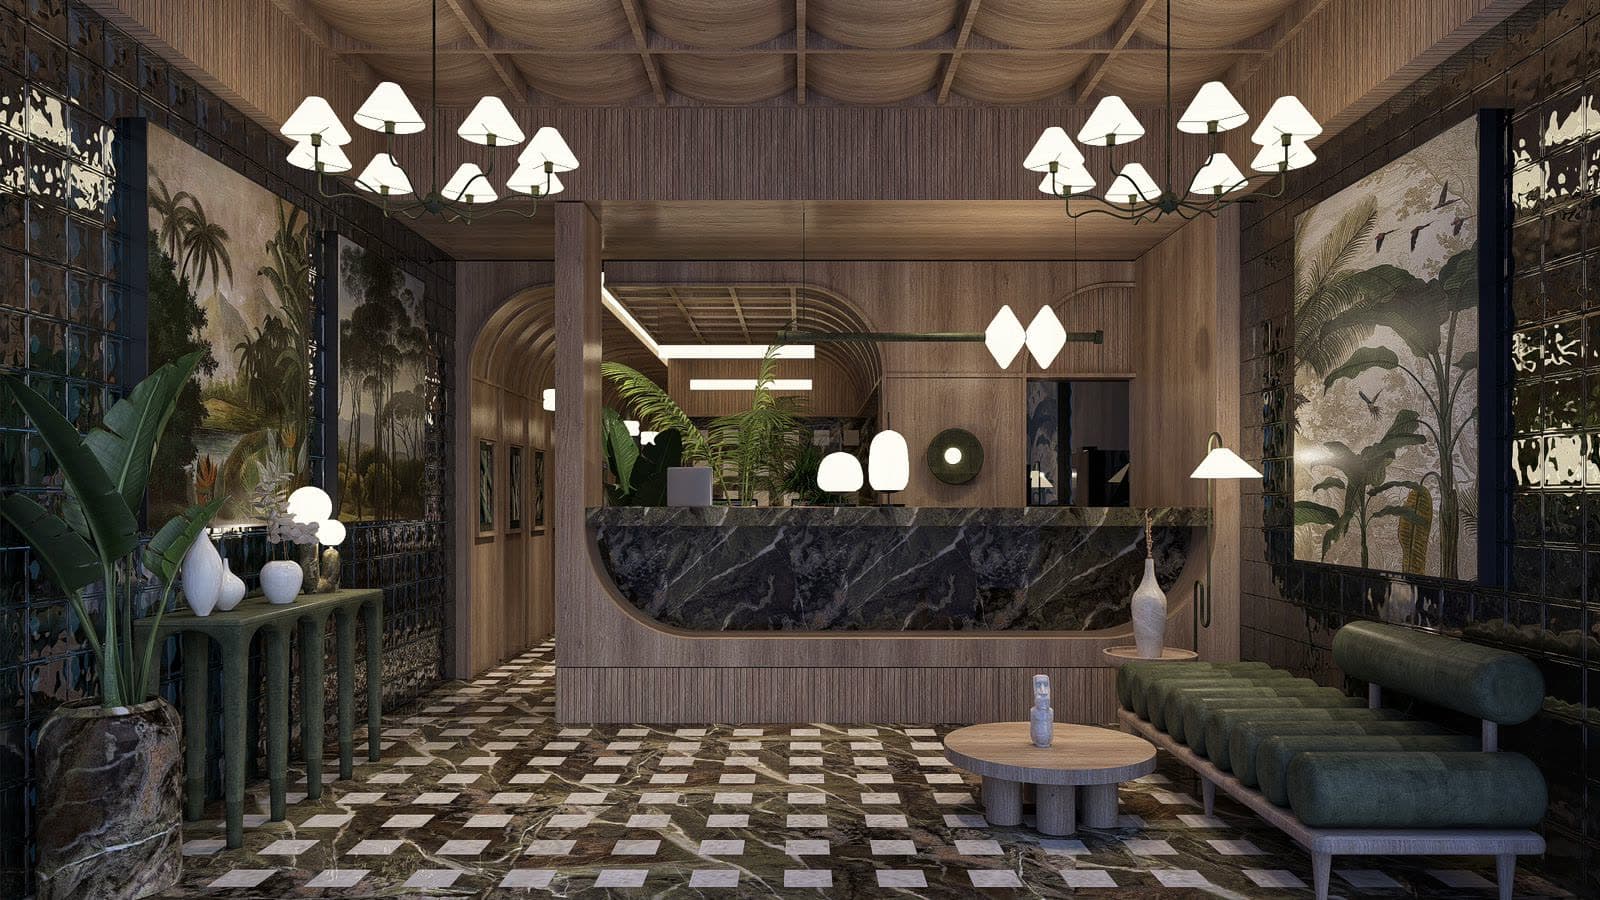
A dark-marble + green-tile corporate office designed as a series of botanically-scaled rooms. Every space frames a jungle mural or landscape painting; the palette runs from moss-green tile to deep veined marble to walnut arched ceilings.
The reception is the room the building is named for. Twin chandeliers throw the eye to a dark marble counter set inside an arched wood frame; jungle wallpaper flanks it on both walls.
Circulation is treated as gallery. Every hallway edge holds a botanical mural, a green console, a lamp - nothing left as blank drywall.
The MD office and lounge break the pattern with quieter finishes - parquet floors, textured curtains, sofa-in-the-round arrangements - but the vocabulary (dark marble, green accents, curved wood ceilings) carries.